
<-- style PDP --> 311-138 Princess Street, Toronto - Condo Apt for lease for $2,350
  • for lease

311-138 Princess Street

Toronto, Ontario, M5A 0B1 - Moss Park

$2,350

  • Neighbourhood

    Moss Park

  • Major Intersection

    King Street & Princess St

  • Listed Since: 45 day(s)

  • Last update: today

Overview

  • Property Type

    Condo Apt, Apartment

  • Bedrooms

    1 + 1

  • Bathrooms

    1

  • Square Feet

    600-699

  • Exposure

    East

  • Total Parking

    n/a

  • Locker

    None

  • Furnished

    Yes

  • Balcony

    Jlte

Property Description

Property description for 311-138 Princess Street, Toronto

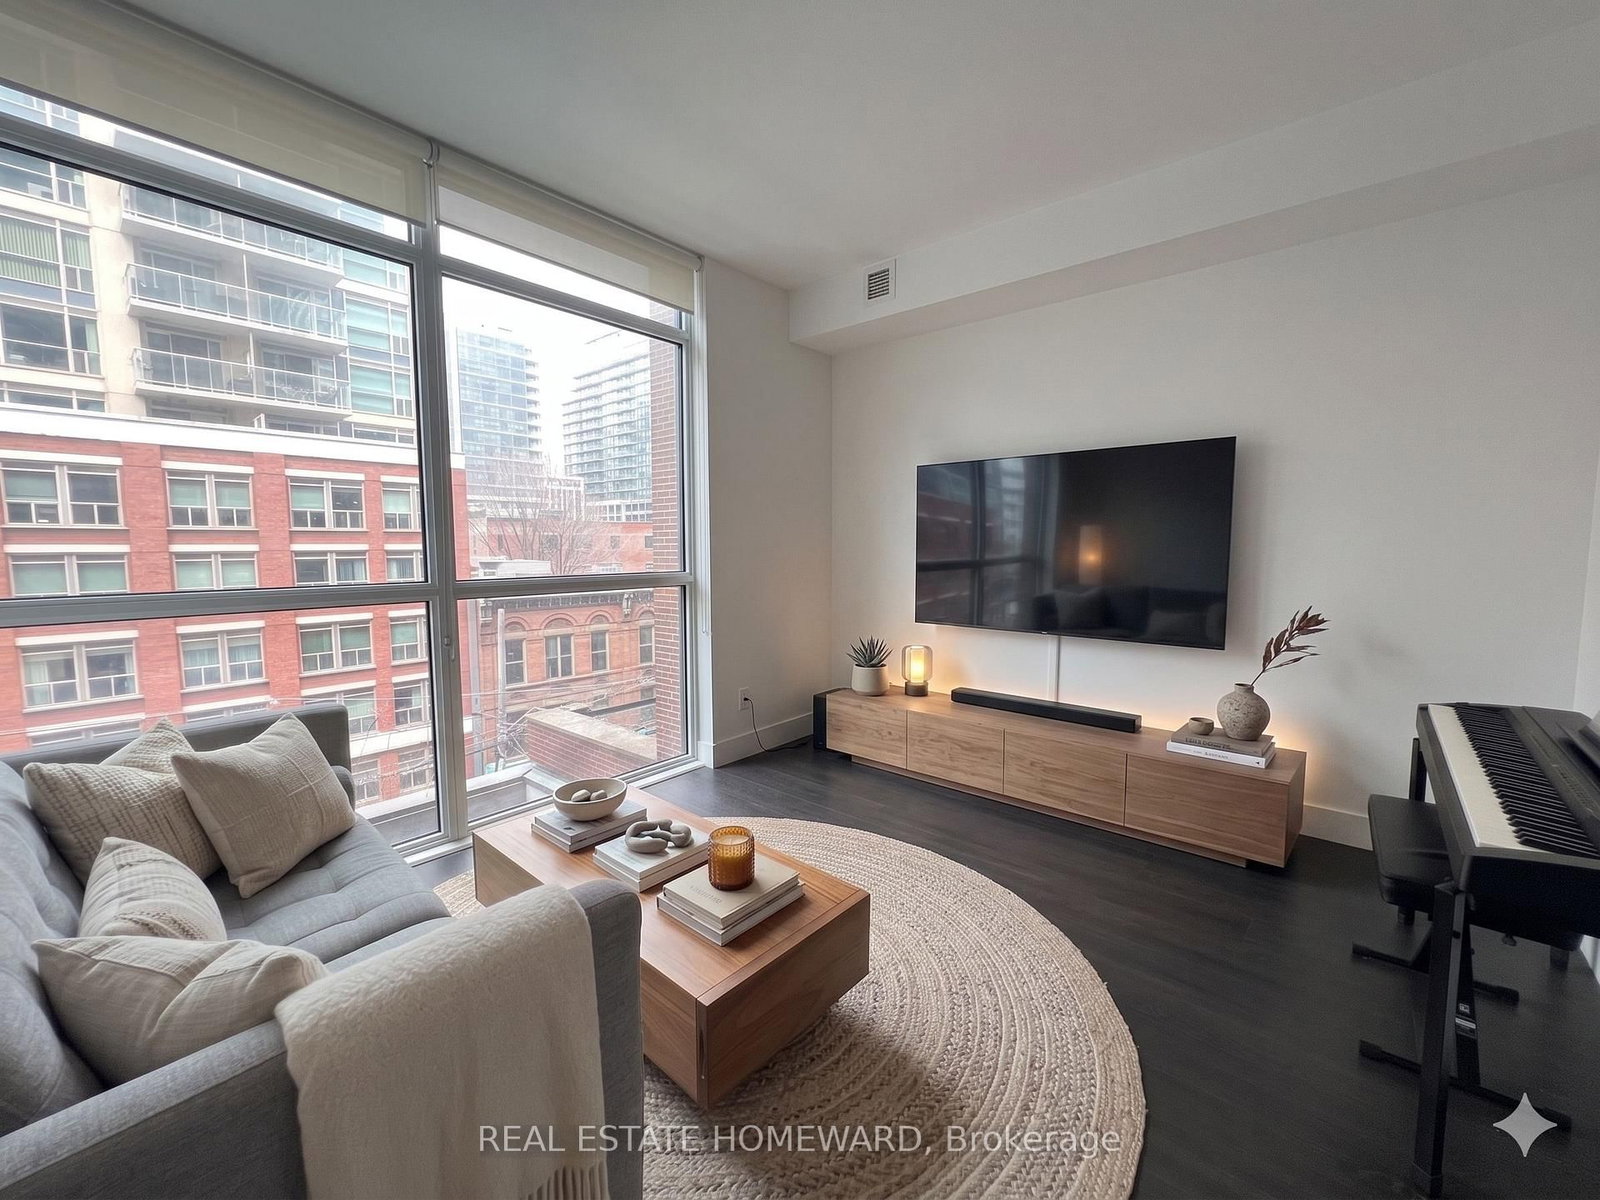
Stylish And Move-In Ready, This Partially Furnished One-Bedroom Plus Den Loft In The Highly Sought-After East Lofts Boasts A Fresh Coat Of Paint That Enhances Its Bright, Contemporary Appeal. With A Spacious, Open-Concept Design, High Ceilings, And Large Windows That Flood The Space With Natural Light, This Unit Is A True Standout. Featuring New European Oak Hardwood Flooring Throughout And Modern Furnishings Including A Sleek Sofa, TV Stand, And A Complete Bed With Mattress, This Loft Combines Comfort And Style Seamlessly. The Large Den Provides Flexible Space For A Home Office Or Guest Area. Located Steps From Transit, St. Lawrence Market, The Financial District, The Distillery District, And All The Best Toronto Has To Offer, This Is Urban Living At Its Finest! **EXTRAS** All Existing Appliances Including Fridge, Gas Stove, Over the Range Microwave, Washer & Dryer. Existing Bed frame, Mattress, Soft &TV Stand (Can Be Removed If Required) Tenant Responsible For Utilities. Student & Newcomers Welcomed!

Listed by AVION REALTY INC.

  • MLS #

    C13567742

  • Sq. Ft

    600-699

  • Sq. Ft. Source

    MLS

  • Year Built

    Available Upon Request

  • Basement

    None

  • View

    n/a

  • Garage

    Underground

  • Parking Type

    None

  • Locker

    None

  • Pets Permitted

    Yes-with Restrictions

  • Exterior

    Concrete

  • Fireplace

    N

  • Security

    n/a

  • Elevator

    n/a

  • Laundry Level

    Main

  • Building Amenities

    Party/Meeting Room,Visitor Parking

  • Maintenance Fee Includes

    Water

  • Property Management

    DUKA Property Management Inc

  • Heat

    Heat Pump

  • A/C

    Central Air

  • Water

    n/a

  • Water Supply

    n/a

  • Central Vac

    N

  • Cert Level

    n/a

  • Energy Cert

    n/a

  • Living

    5.36 x 3.35 ft Main level

    hardwood floor, Juliette Balcony, Combined W/Dining

  • Dining

    5.36 x 3.35 ft Main level

    Open Concept, Combined W/Living, hardwood floor

  • Kitchen

    2.43 x 2.43 ft Main level

    hardwood floor, Stainless Steel Appl, Stone Counter

  • Primary

    2.95 x 2.83 ft Main level

    hardwood floor, Sliding Doors, Double Closet

  • Den

    3.81 x 3.26 ft Main level

    Open Concept, hardwood floor

  • MLS #

    C13567742

  • Sq. Ft

    600-699

  • Sq. Ft. Source

    MLS

  • Year Built

    Available Upon Request

  • Basement

    None

  • View

    n/a

  • Garage

    Underground

  • Parking Type

    None

  • Locker

    None

  • Pets Permitted

    Yes-with Restrictions

  • Exterior

    Concrete

  • Fireplace

    N

  • Security

    n/a

  • Elevator

    n/a

  • Laundry Level

    Main

  • Building Amenities

    Party/Meeting Room,Visitor Parking

  • Maintenance Fee Includes

    Water

  • Property Management

    DUKA Property Management Inc

  • Heat

    Heat Pump

  • A/C

    Central Air

  • Water

    n/a

  • Water Supply

    n/a

  • Central Vac

    N

  • Cert Level

    n/a

  • Energy Cert

    n/a

  • Living

    5.36 x 3.35 ft Main level

    hardwood floor, Juliette Balcony, Combined W/Dining

  • Dining

    5.36 x 3.35 ft Main level

    Open Concept, Combined W/Living, hardwood floor

  • Kitchen

    2.43 x 2.43 ft Main level

    hardwood floor, Stainless Steel Appl, Stone Counter

  • Primary

    2.95 x 2.83 ft Main level

    hardwood floor, Sliding Doors, Double Closet

  • Den

    3.81 x 3.26 ft Main level

    Open Concept, hardwood floor

Thinking of Selling?

Find Out Your Home’s Value in Today’s Market!

No Email or Signup is required to view your home estimate.

estimate your home value

Contact Manoj Kukreja

Sales Representative,
Century 21 People’s Choice Realty Inc.,
Brokerage
(647) 576 - 2100

Manoj profile avatar

Property History

Property history for 311-138 Princess Street, Toronto

This property has been sold 7 times before. Create your free account to explore sold prices, detailed property history, and more insider data.

Sign In / Register

Inventory Graph

10 9 8 7 6 5 4 3 2 1 0 1 Months of inventory SELLER'S Market BALANCED Market BUYER'S Market

Thinking of Selling?

Find Out Your Home’s Value in Today’s Market!

No Email or Signup is required to view your home estimate.

estimate your home value

Contact Manoj Kukreja

Sales Representative, Century 21 People’s Choice Realty Inc., Brokerage
(647) 576 - 2100

Manoj profile avatar

Recent Sold Listings in Moss Park, Toronto

Popular Cities